














780 INDIAN BEACH CIR Sarasota, FL 34234 Open Sat 12PM-2PM
UPDATED: 10/15/2026 10:37 PM ON MARKET: New on market today
$1,399,000
3 Beds4 Baths2,760 SqFt
Key Details
Property Type Single Family Home
Sub Type Single Family Residence
Listing Status Active
Purchase Type For Sale
Square Footage 2,760 sqft
Price per Sqft $506
Subdivision West Shore
MLS Listing ID A4709412
Bedrooms 3
Full Baths 3
Half Baths 1
HOA Y/N No
Year Built 1957
Annual Tax Amount $8,336
Lot Size 0.310 Acres
Acres 0.31
Lot Dimensions 86x158
Property Sub-Type Single Family Residence
Source Stellar MLS
Property Description
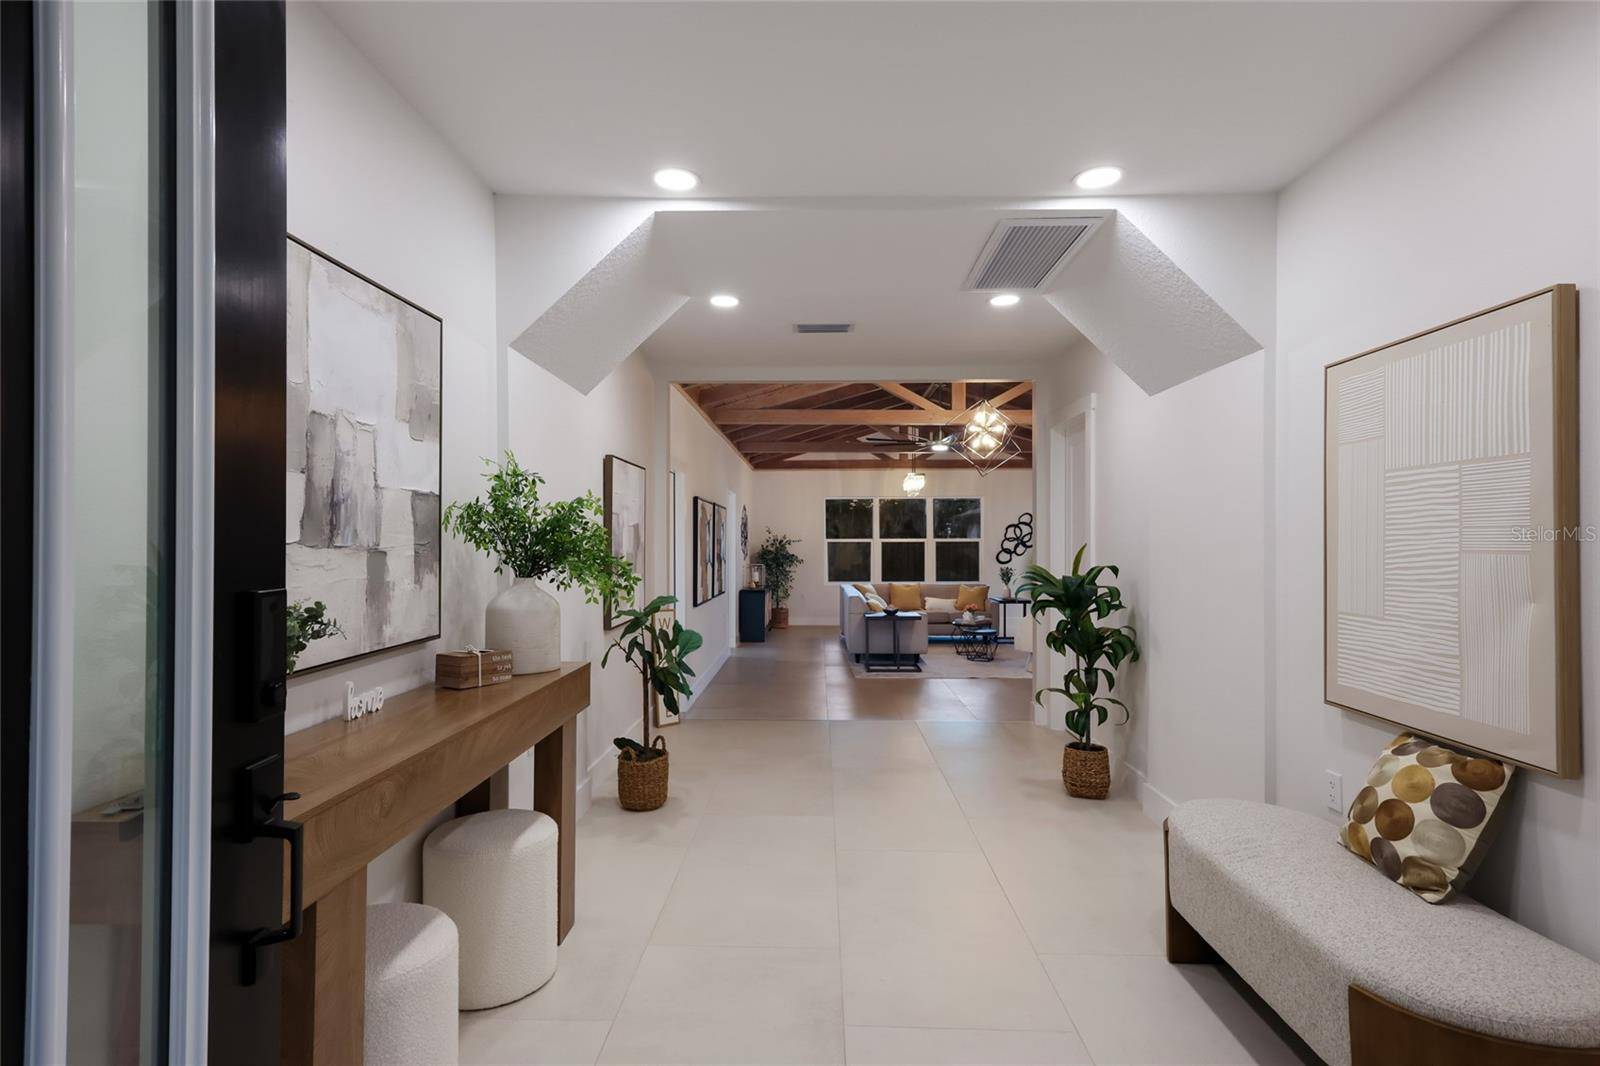
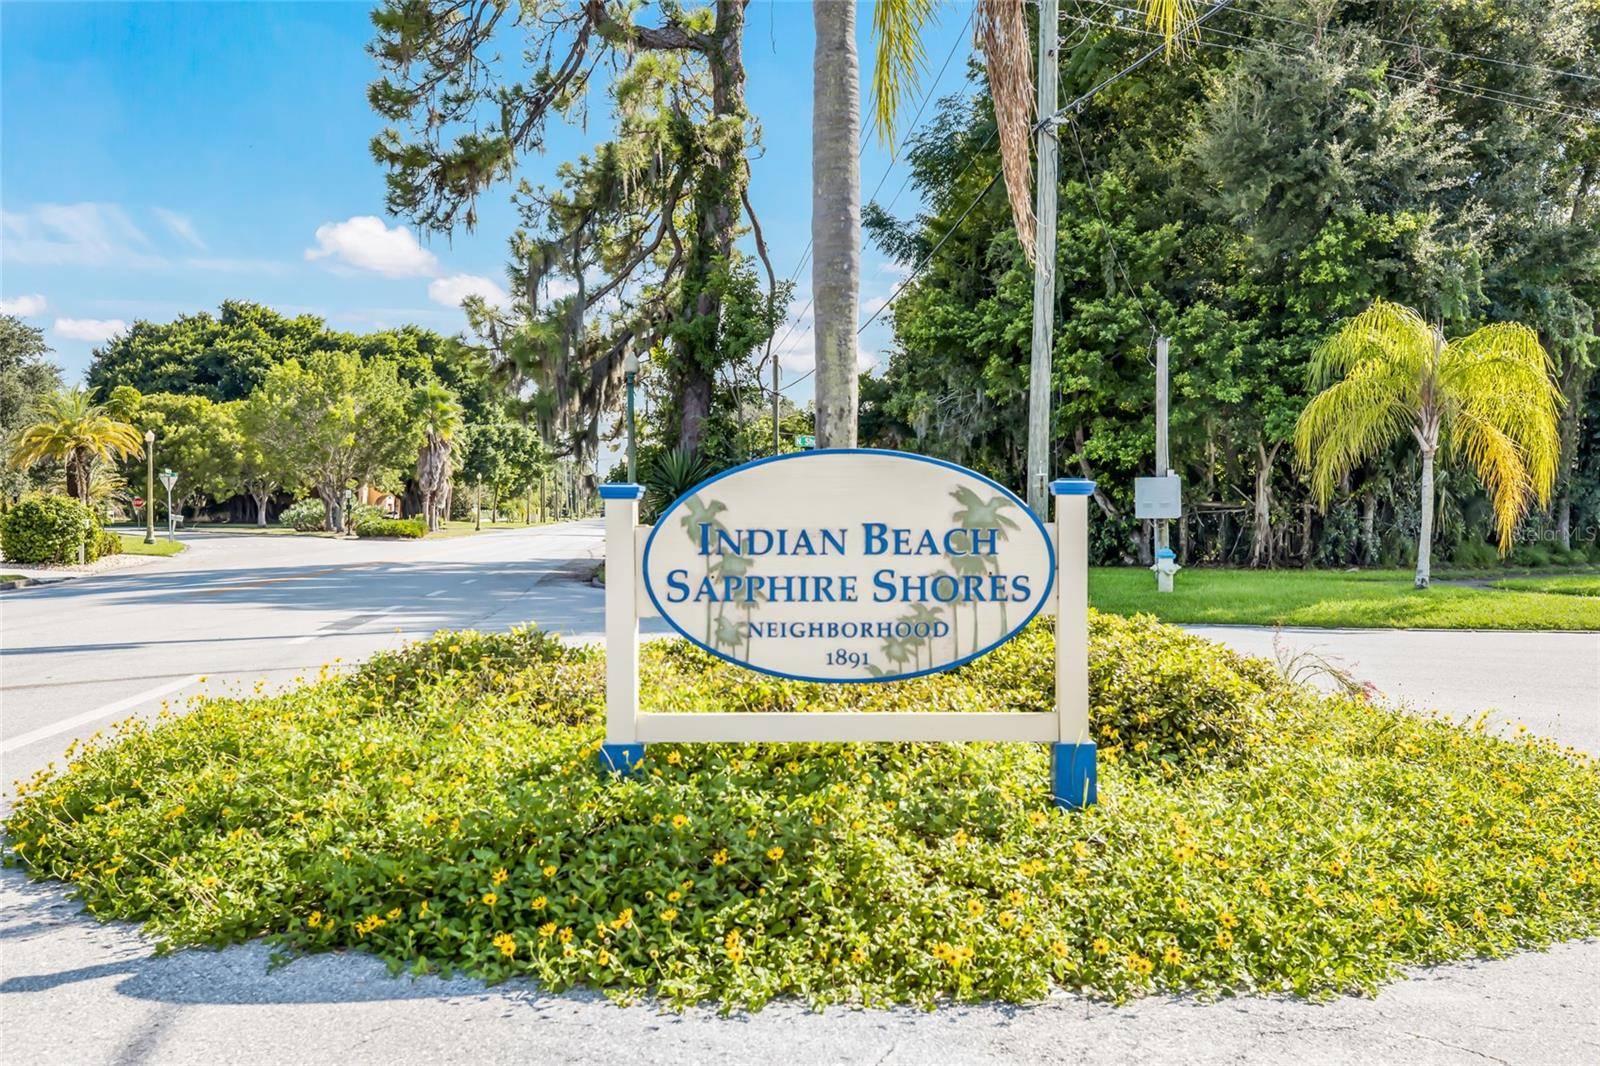
A TRUE TRANSFORMATION in Sarasota's coveted Indian Beach/Sapphire Shores neighborhood, 780 Indian Beach Circle has undergone a comprehensive, permitted reconstruction extending far beyond a cosmetic renovation. The home has been redesigned from behind the walls outward. Sarasota County Property Appraiser records reflect approximately 2,760 square feet of living area and 3,479 square feet under roof.
Indian Beach/Sapphire Shores is known for its historic bayfront character, oak-shaded streets and eclectic architecture, ranging from 1920s Mediterranean Revival homes to midcentury ranches and Sarasota School of Architecture residences. The neighborhood is part of Sarasota's Museum District, near cultural landmarks including The Ringling, Ca' d'Zan, the Circus Museum, the Historic Asolo Theater and the Ringling Bayfront Gardens. Sapphire Shores Park offers a neighborhood waterfront escape for sunset watching, fishing and time outdoors. The property is just 2 miles from downtown Sarasota.
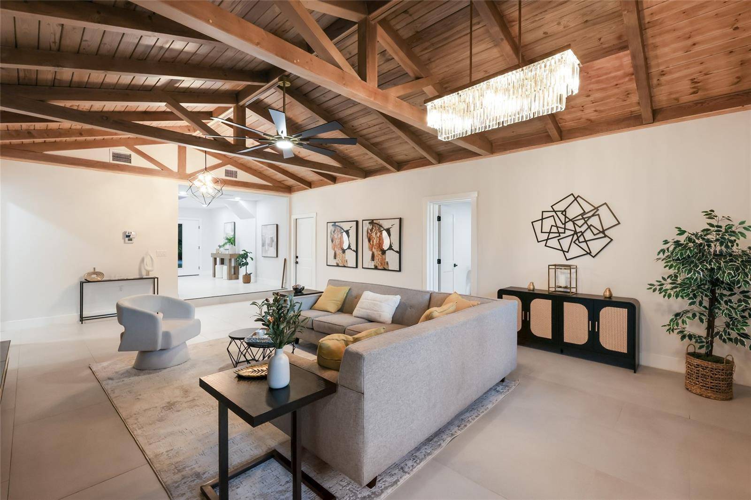
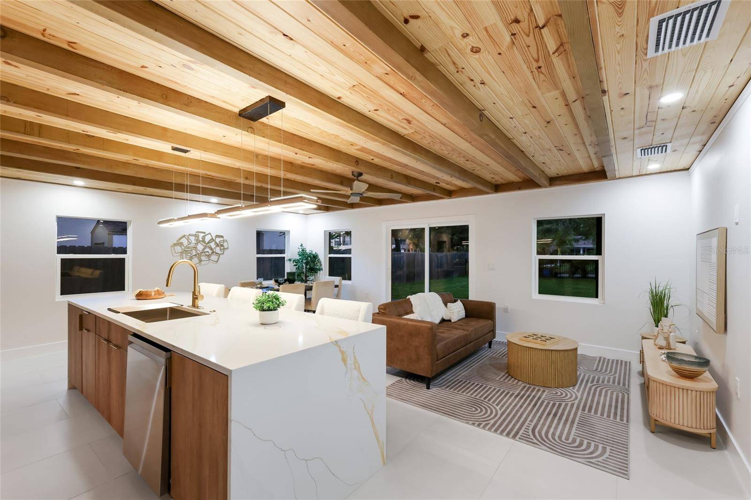
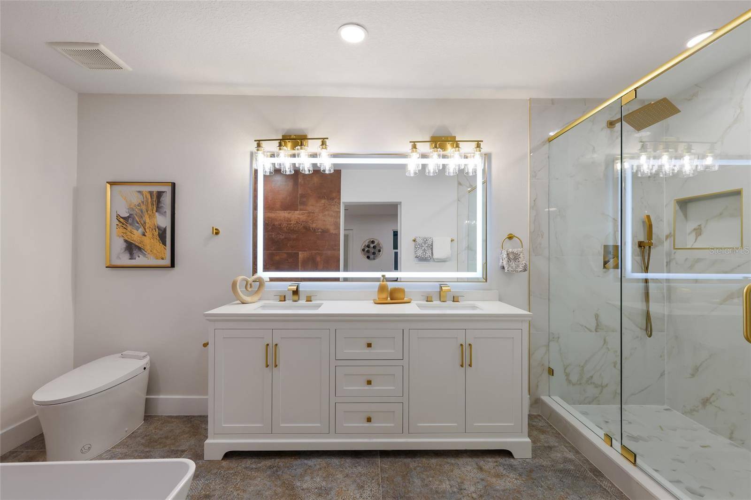
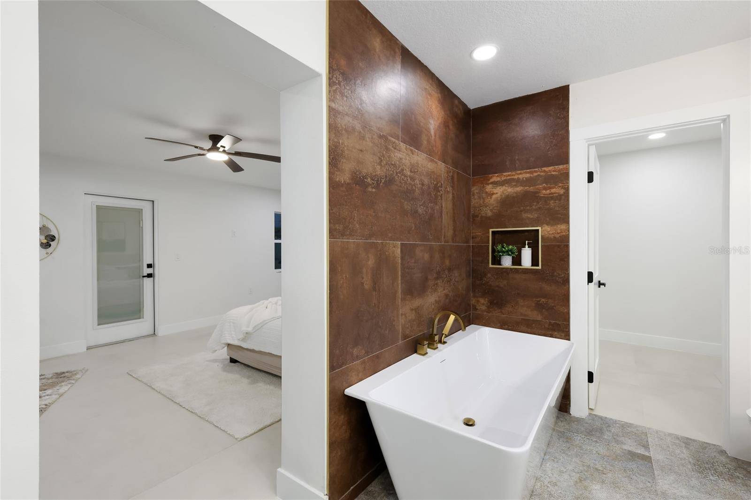
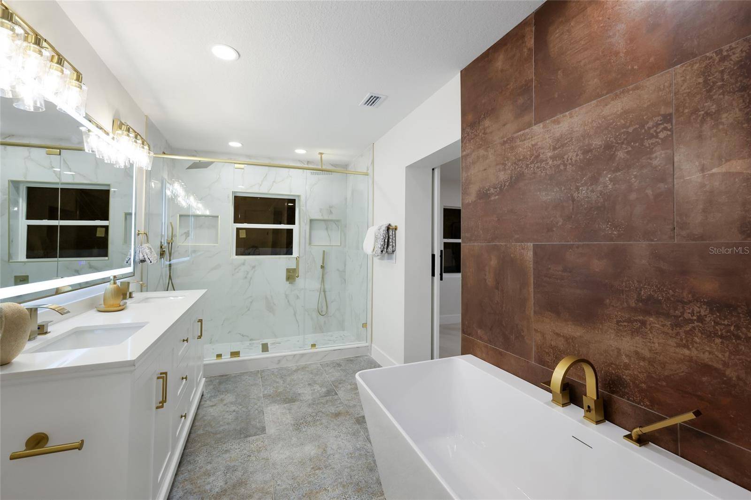
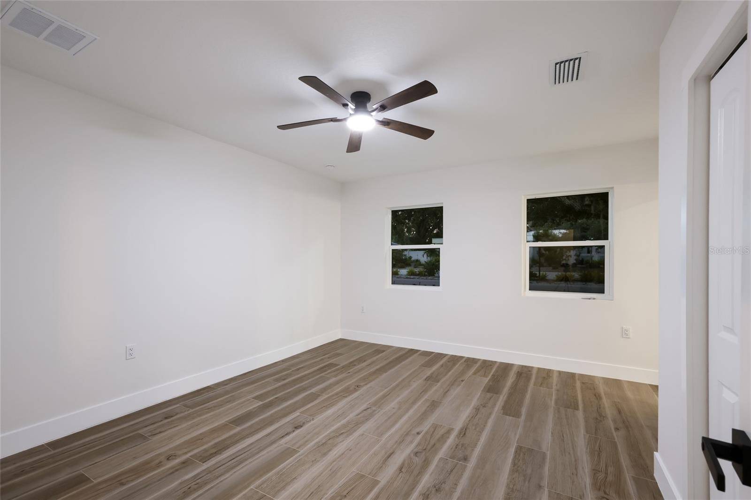
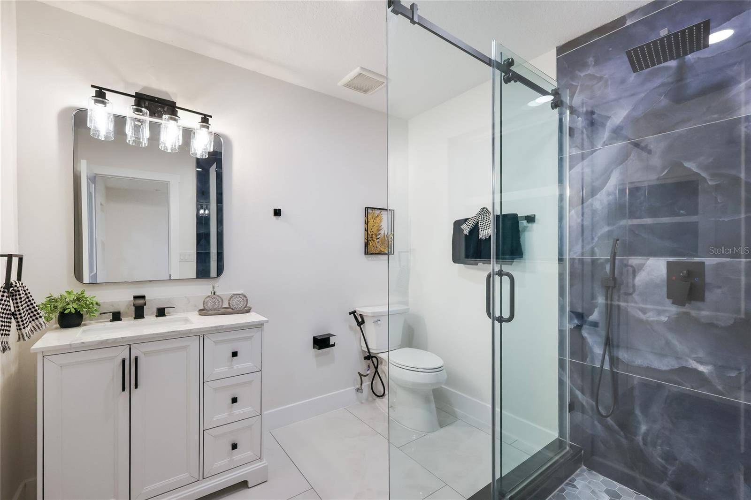
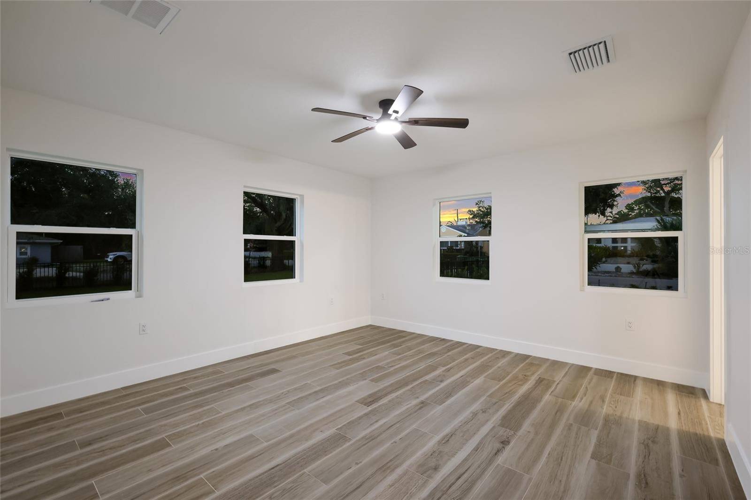
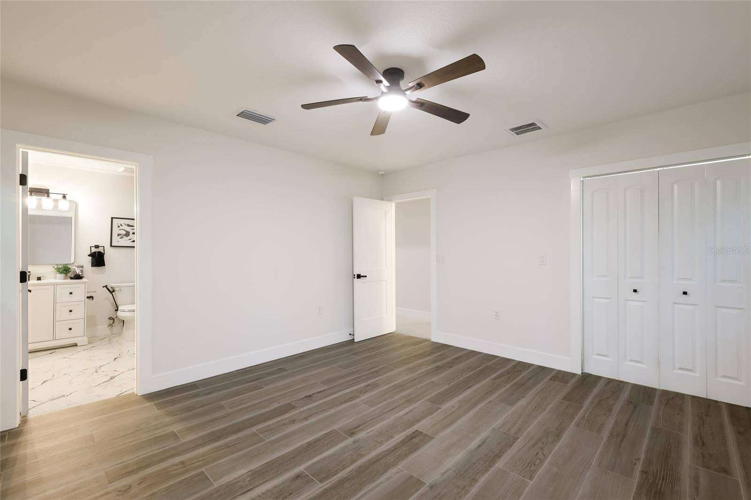
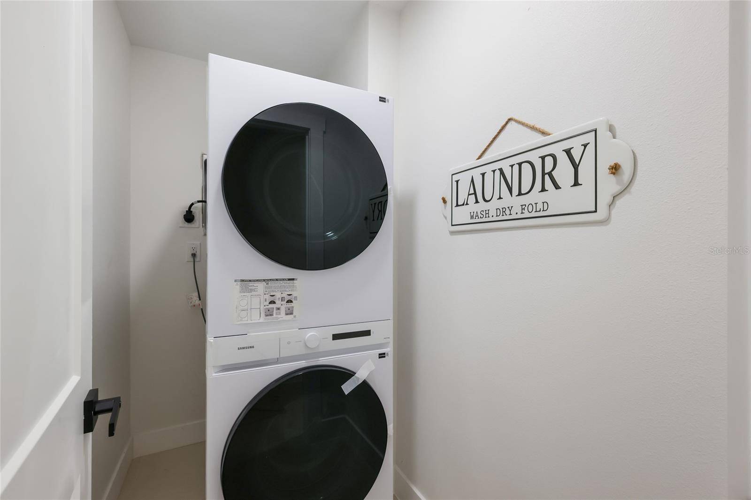
The REIMAGINED FLOORPLAN offers three bedrooms and four beautifully finished bathrooms, replacing the home's original two-bath configuration. Extensive framing and interior partition work created a more functional, open layout designed for modern living.
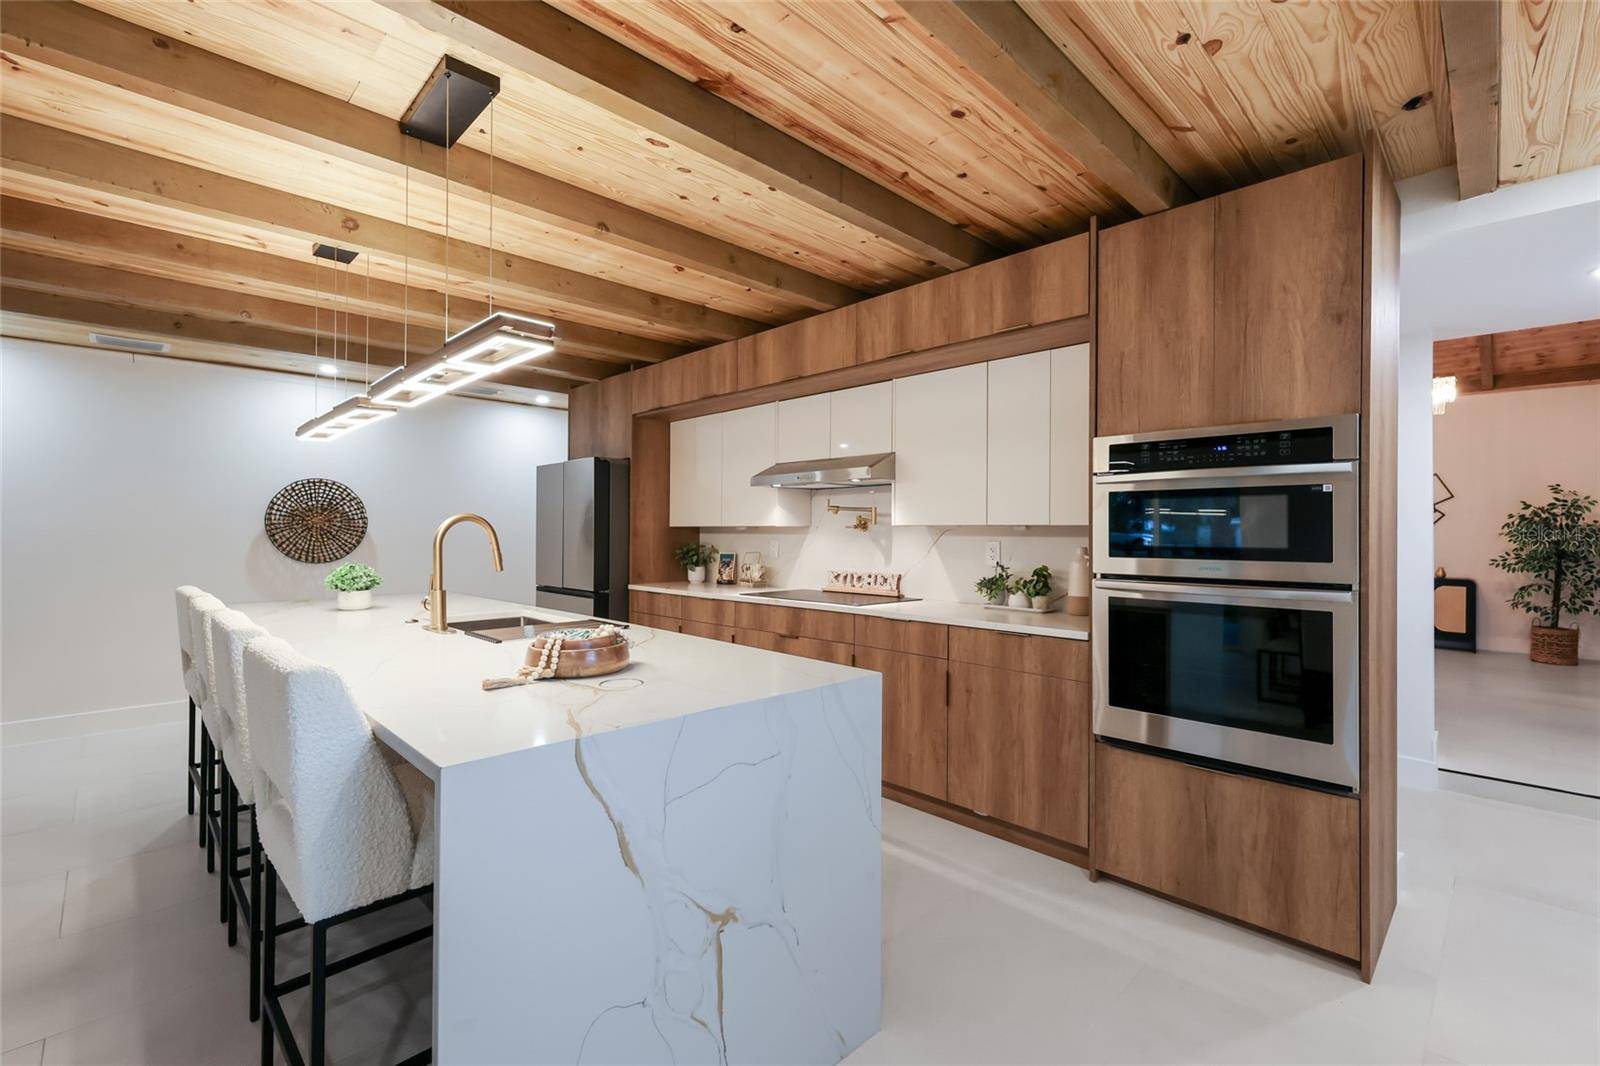
At the center of the home is a striking EUROPEAN-STYLE KITCHEN anchored by an approximately 130-inch quartz-topped island. The space features a 36-inch cooktop, pot filler, wall oven, expansive pantry, dedicated coffee station, pop-up island outlets and new appliances.
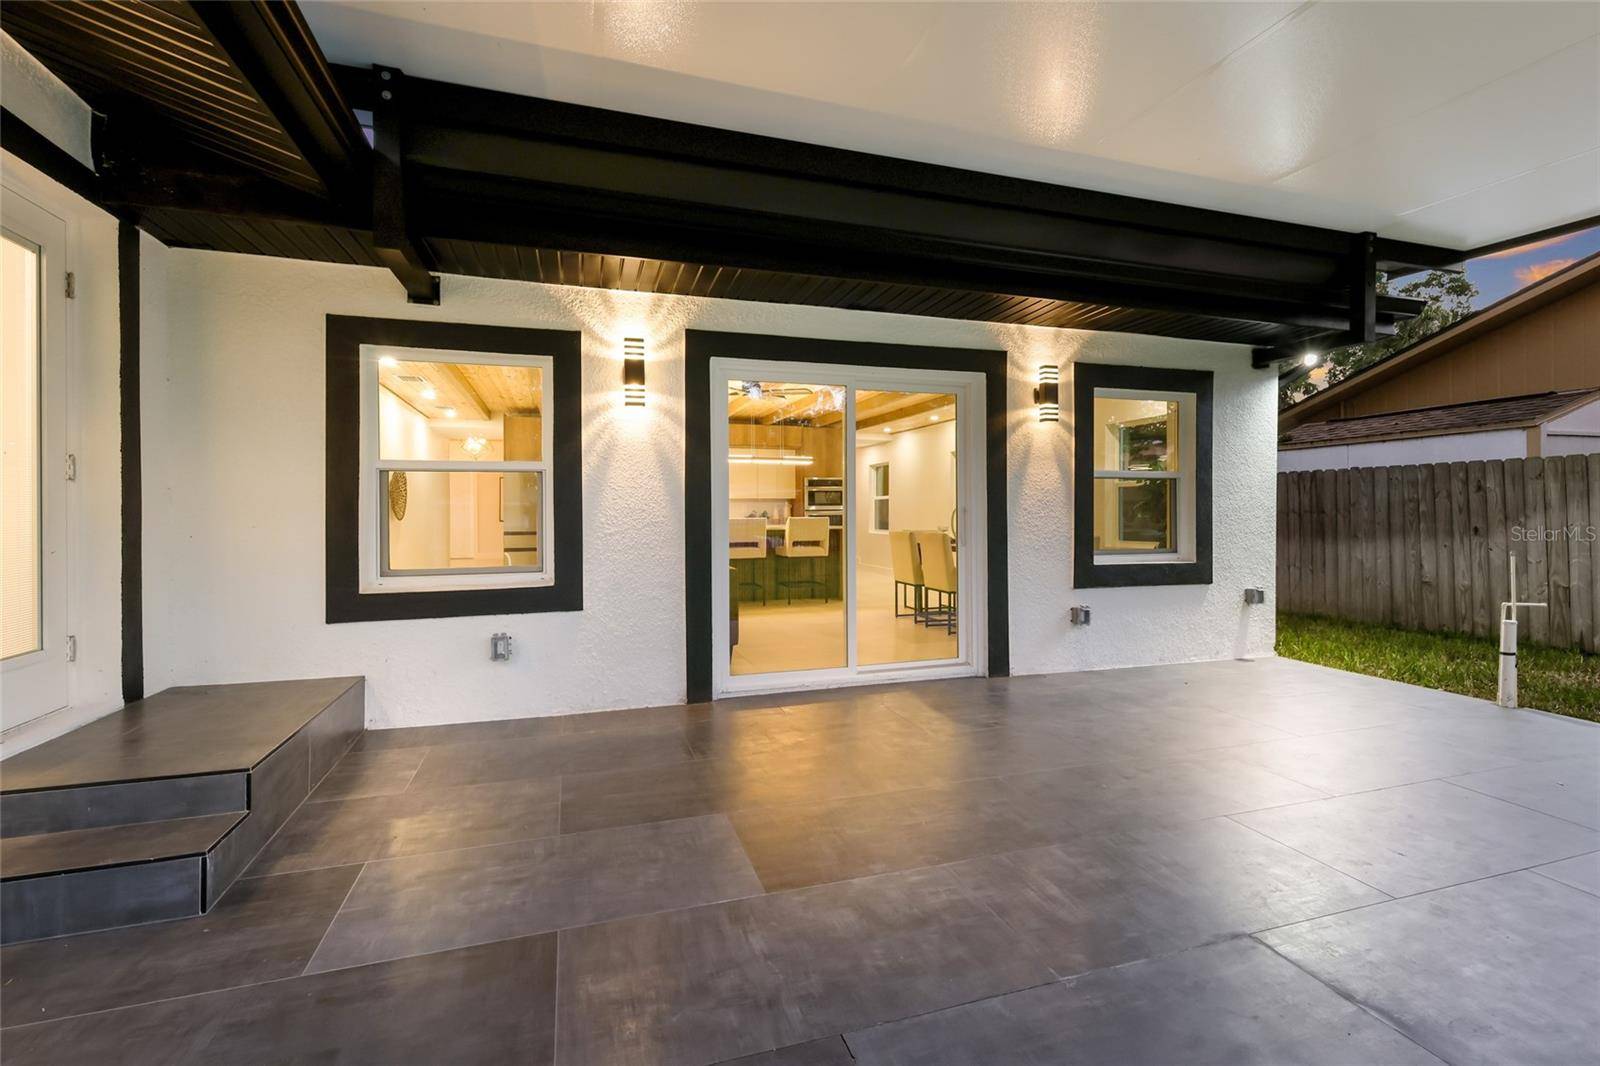
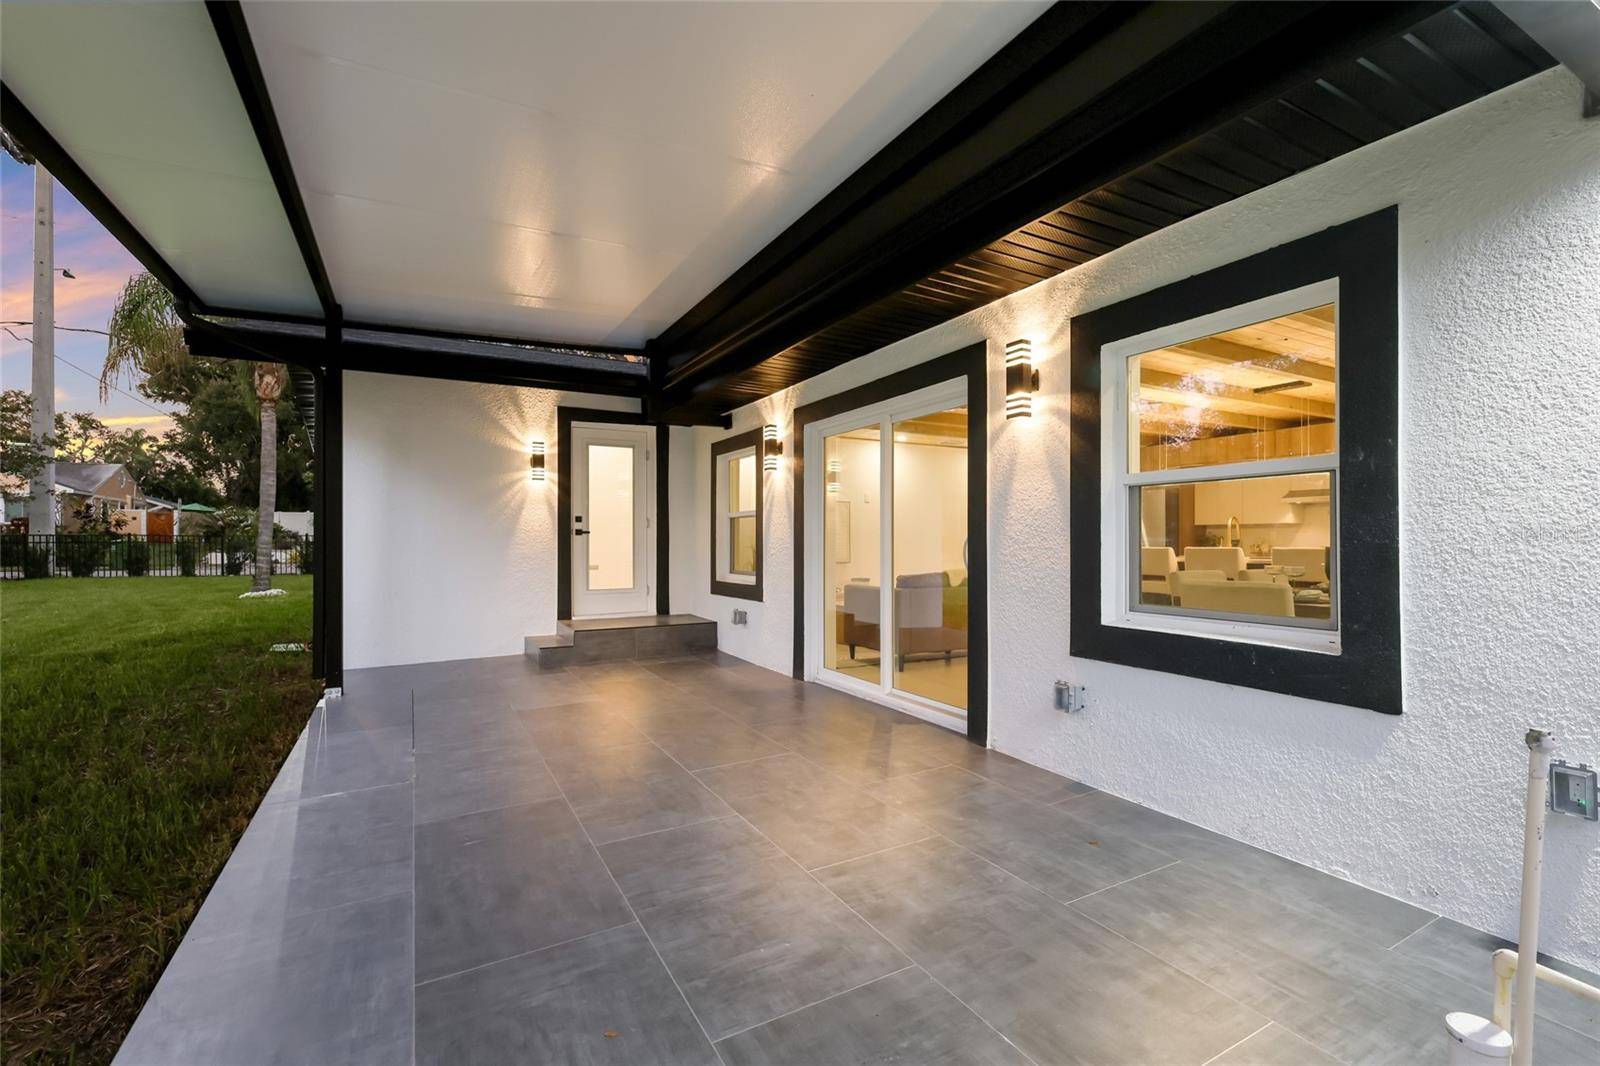
The renovation included new roofing across both the gabled and flat sections, with the flat roof areas re-pitched and re-sloped to promote proper drainage. The electrical system was fully rewired with a new 200-amp panel, and the old plumbing was replaced with new piping. Additional improvements include new impact windows and exterior doors, new HVAC and ductwork, an 80-gallon Rheem hybrid water heater, and new interior and exterior lighting.
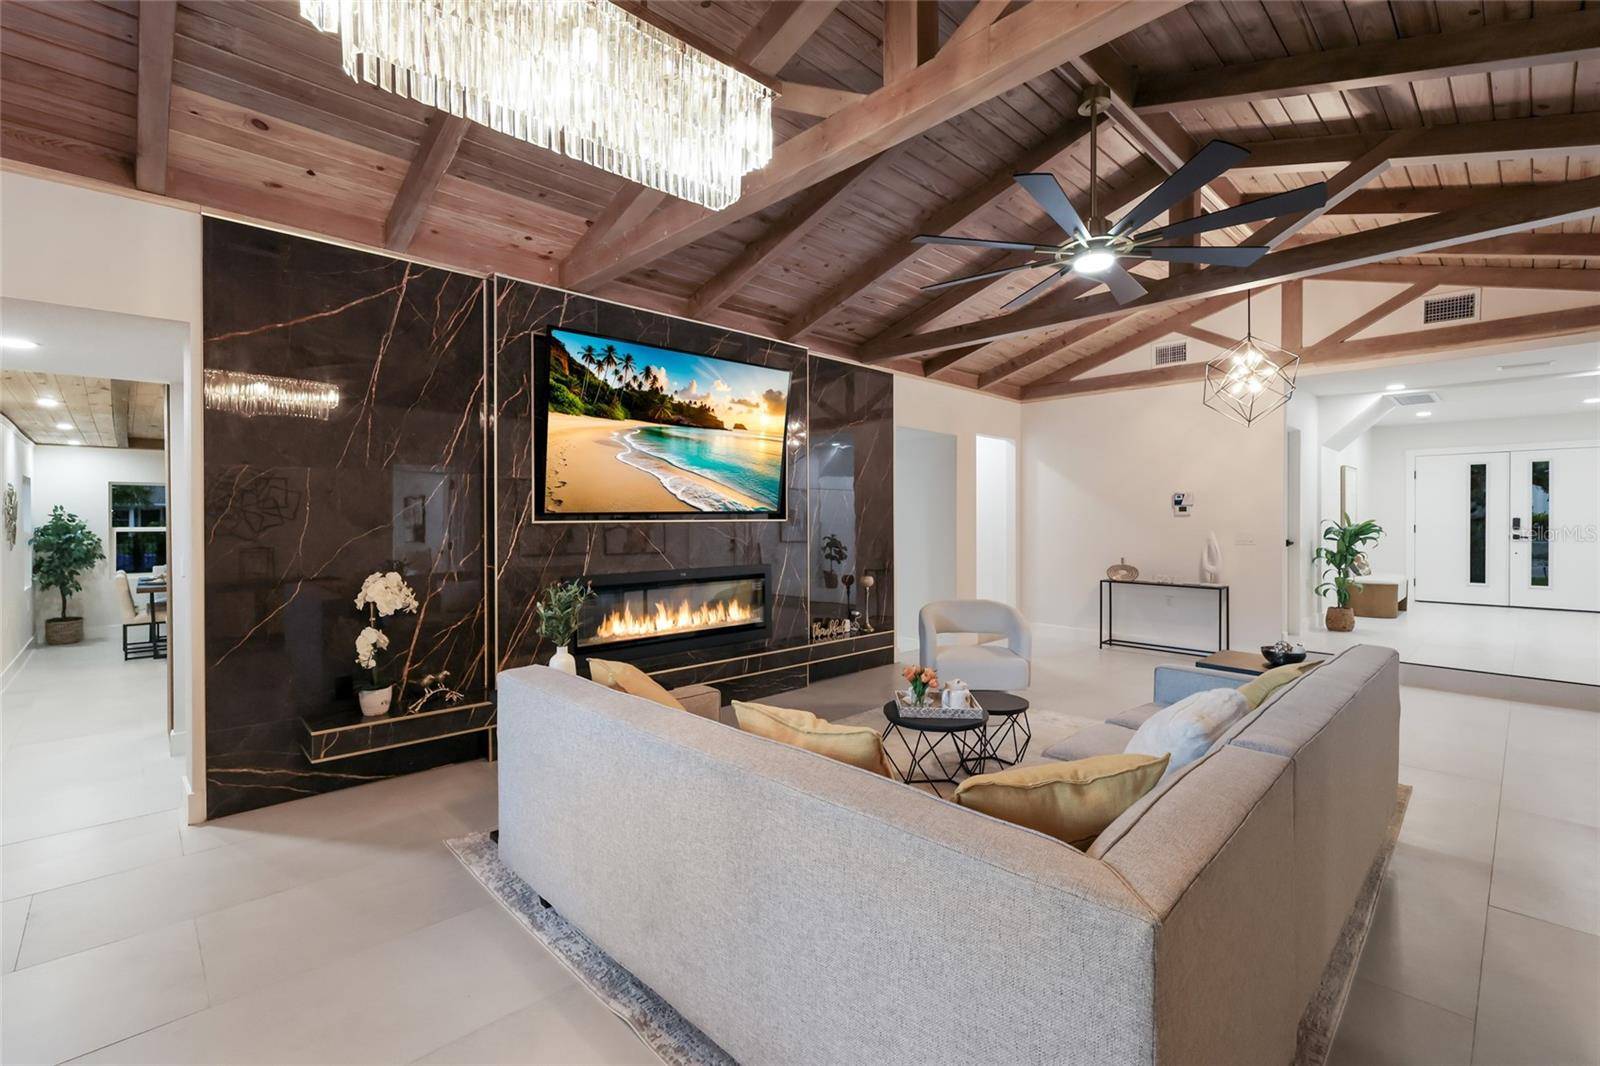
Interior finishes include large-format porcelain tile, custom finish carpentry, new interior doors, baseboards and hardware, along with a CUSTOM TV & FIREPLACE WALL. The home is outdoor-kitchen ready, with hot and cold water lines already installed. The property is pool-ready, and an attached rendering illustrates one potential pool design. A large two-car garage with new epoxy flooring adds practical storage and parking.
The flexible floor plan and modern, high-end finishes make this property an exceptional investment opportunity or the perfect place to call home.

© 2026 My Florida Regional MLS DBA Stellar MLS. All Rights Reserved. The data relating to real estate displayed on this website comes in part from the Internet Data Exchange (IDX) Program of My Florida Regional MLS DBA Stellar MLS. All listing information is deemed reliable but not guaranteed and should be independently verified through personal inspection by appropriate professionals. Listings displayed on this website may be subject to prior sale or removal from sale; availability of any listing should always be independently verified. Listing information is provided for consumers' personal, non-commercial use, solely to identify potential properties for potential purchase; all other use is strictly prohibited and may violate relevant federal and state law. Data Last Updated: 10/15/2026 22:01
Social Cookies
Social Cookies are used to enable you to share pages and content you find interesting throughout the website through third-party social networking or other websites (including, potentially for advertising purposes related to social networking).