
























1875 OLEANDER ST Sarasota, FL 34239 Open Sat 11PM-3PM
UPDATED: 10/29/2026 08:20 PM ON MARKET: 1 days on market
$2,395,000
3 Beds3 Baths3,142 SqFt
Key Details
Property Type Single Family Home
Sub Type Single Family Residence
Listing Status Active
Purchase Type For Sale
Square Footage 3,142 sqft
Price per Sqft $762
Subdivision Poinsettia Park 2
MLS Listing ID A4710754
Bedrooms 3
Full Baths 3
HOA Y/N No
Year Built 2002
Annual Tax Amount $11,924
Lot Size 0.270 Acres
Acres 0.27
Lot Dimensions 50x118
Property Sub-Type Single Family Residence
Source Stellar MLS
Property Description
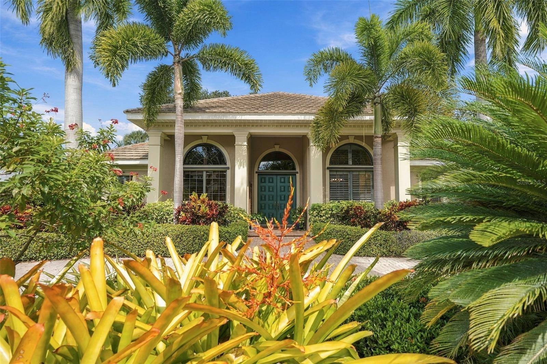
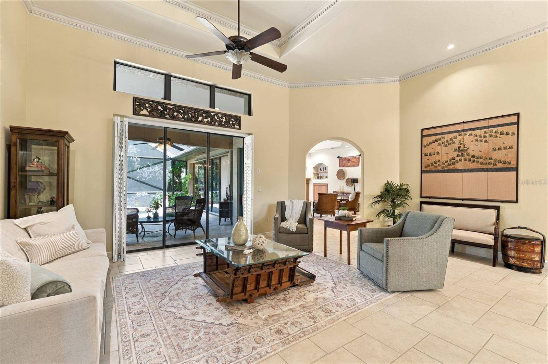
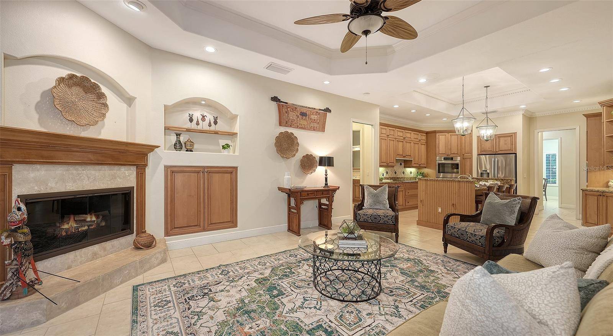
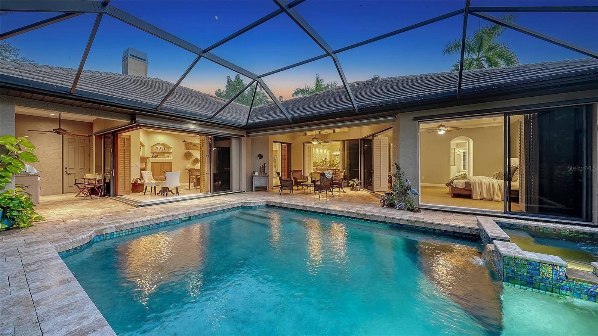
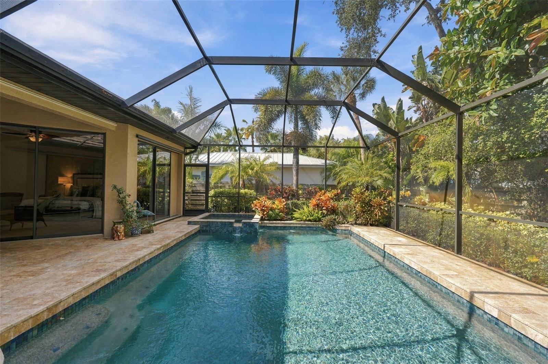
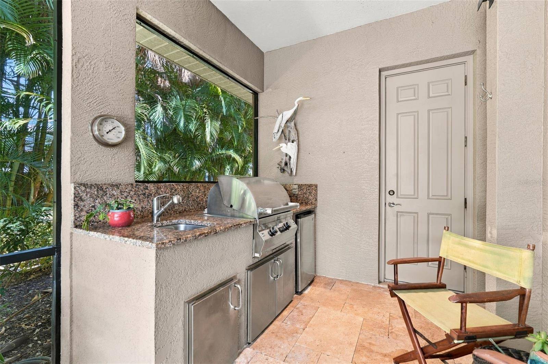
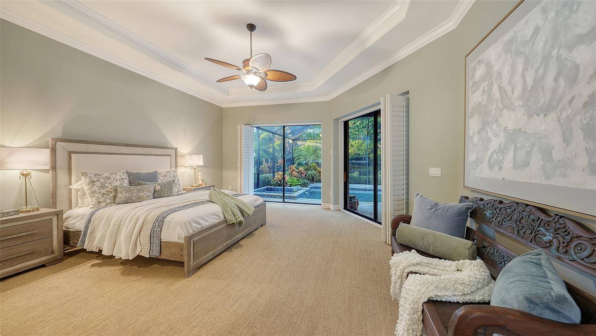
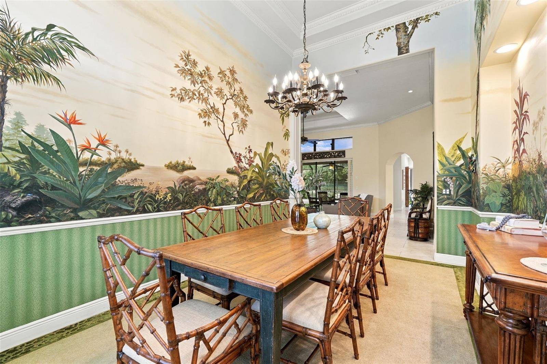
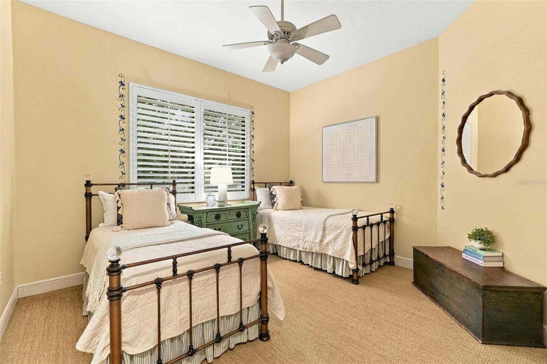
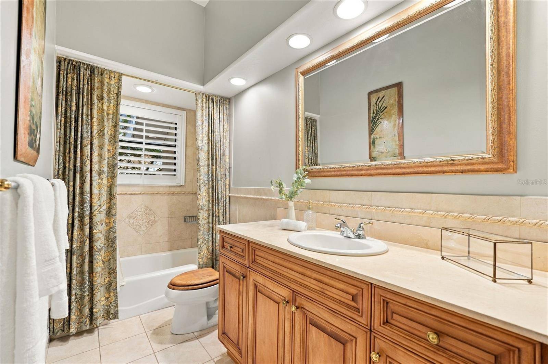
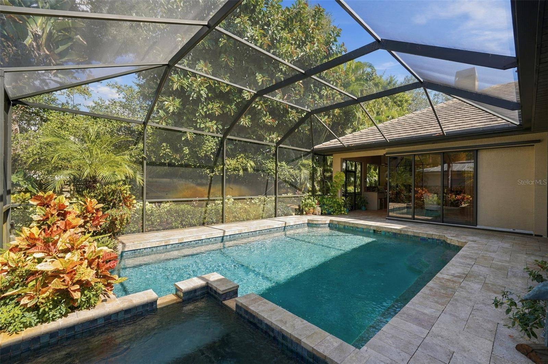
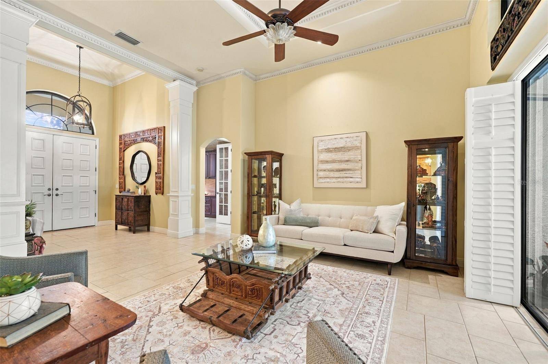
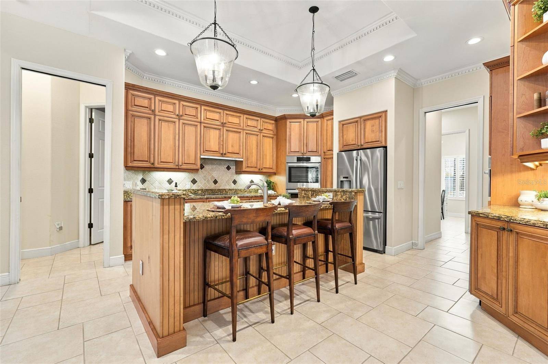
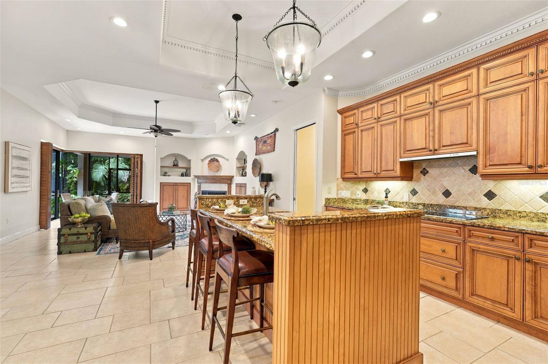
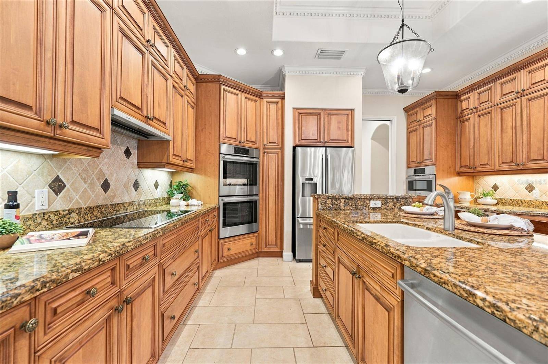
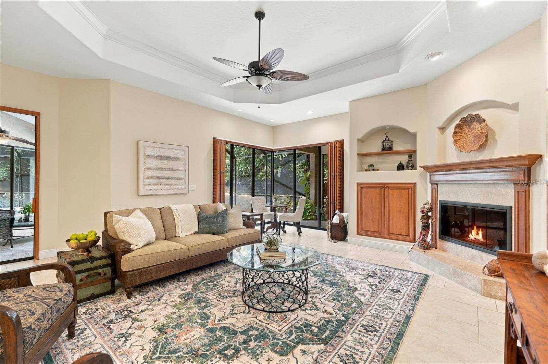
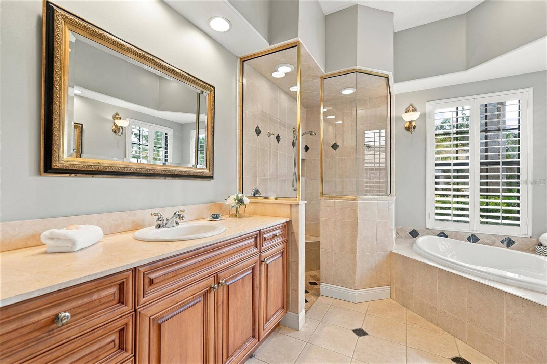
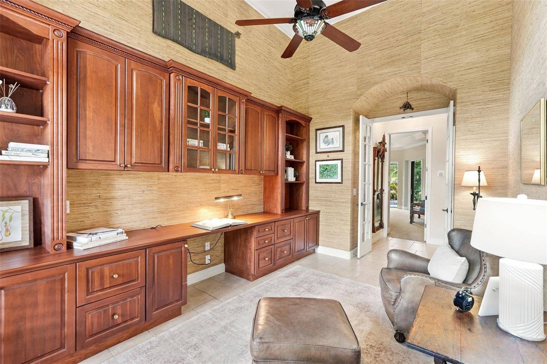
Impeccably maintained and thoughtfully designed, this custom-built John Cannon home offers an inviting blend of timeless elegance, spacious interiors, and relaxed Florida living in Sarasota's desirable West of Trail neighborhood. Set along beautiful, tree-lined Oleander Street adjacent to Cherokee Park, this residence welcomes you with an open floor plan and soaring 14-foot ceilings that create an immediate sense of space and light. The well-appointed kitchen features solid wood cabinetry, Bosch stainless steel appliances, and a breakfast bar with seating for four—ideal for casual dining and entertaining. The inviting family room, complete with a fireplace, overlooks the pool and patio, while pocketing sliding glass doors seamlessly connect indoor and outdoor living. A professionally painted mural gives the formal dining room a rich botanical backdrop infused with tropical elegance. There is a private office with built-in cabinetry providing a comfortable, dedicated workspace The expansive primary suite is a peaceful retreat, featuring dual walk-in closets, separate vanities, dual sinks, a jetted soaking tub, and a separate shower. Two additional bedrooms provide generous closet space, with one featuring an ensuite bath. Plantation shutters throughout enhance the home's understated elegance and tropical ambiance. Outdoors, a gorgeous, screened pool and spa are surrounded by an expansive tiled patio and outdoor kitchen have abundant space for lounging, dining, and entertaining in the Florida sunshine. Practical amenities include a spacious laundry room with a sink and built-in cabinetry, plus an oversized two-car garage with workshop cabinetry and access to a large attic for additional storage. The location is equally appealing. Enjoy a short walk to Southside Elementary School and stroll a few blocks north to the boutiques, restaurants, and Morton's Gourmet Market in Southside Village. Sarasota Memorial Hospital, Downtown Sarasota, the Bayfront, and the area's beautiful beaches are all conveniently accessible. Experience the elegance, comfort, and exceptional location of this West of Trail residence. Schedule your private showing today.

© 2026 My Florida Regional MLS DBA Stellar MLS. All Rights Reserved. The data relating to real estate displayed on this website comes in part from the Internet Data Exchange (IDX) Program of My Florida Regional MLS DBA Stellar MLS. All listing information is deemed reliable but not guaranteed and should be independently verified through personal inspection by appropriate professionals. Listings displayed on this website may be subject to prior sale or removal from sale; availability of any listing should always be independently verified. Listing information is provided for consumers' personal, non-commercial use, solely to identify potential properties for potential purchase; all other use is strictly prohibited and may violate relevant federal and state law. Data Last Updated: 10/30/2026 09:01
Social Cookies
Social Cookies are used to enable you to share pages and content you find interesting throughout the website through third-party social networking or other websites (including, potentially for advertising purposes related to social networking).